
Condo Dining Area Design Ideas
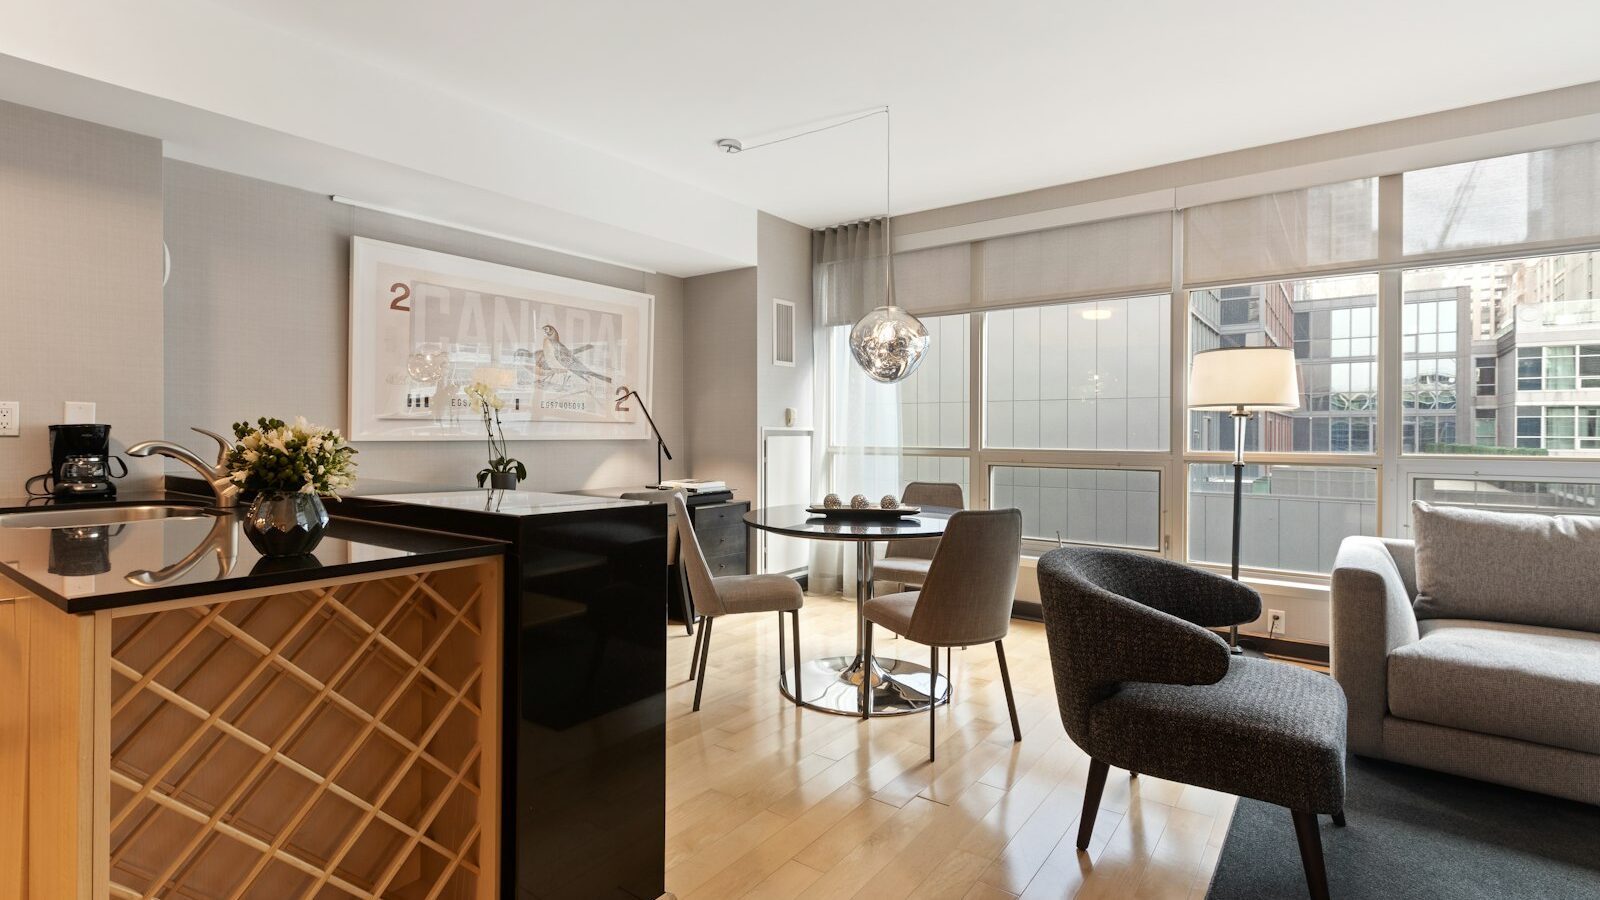
In most Singapore condos the dining area is part of an open-plan living and dining space, which gives flexibility but also makes it easy for the table to feel like it is floating with no real home. A well-designed condo dining area needs definition, the right table size and lighting that anchors it. This guide shares how we plan dining zones in condo units of all sizes.
Understanding the open-plan condo layout
Newer condos almost always combine the living and dining into one rectangular space, often with the kitchen opening onto it. The dining zone usually sits between the kitchen and the living area, sometimes near the balcony doors. Because there are no walls to contain it, the dining area has to be defined by furniture, lighting and finishes rather than architecture.
Mapping the circulation paths, from the entrance, kitchen and balcony, is the first step in good space planning. The table should sit out of the main thoroughfares while staying close to the kitchen.
Sizing the table for your unit
Match the table to the unit size and how you actually entertain. Allow at least 900mm behind each chair for comfortable circulation in an open space.
| Unit type | Suggested table | Seats |
|---|---|---|
| 1 to 2 bedroom | Round 900mm or extendable | 2 to 4 |
| 3 bedroom | Rectangular 1400 to 1600mm | 4 to 6 |
| 4 bedroom / large | Rectangular 1800 to 2000mm | 6 to 8+ |
An extendable table is a smart hedge for smaller units that occasionally host. A round table eases circulation in tighter open-plan layouts because there are no corners to navigate.
Defining the zone without walls
Since there are no walls, you create the dining “room” through layered cues:
- A statement pendant centred over the table is the strongest signal that this is the dining zone.
- A rug sized to sit under the table and chairs grounds the area visually.
- A sideboard or feature carpentry along one wall gives the zone a back and adds storage.
- A subtle ceiling or flooring change, such as a recessed ceiling detail, can quietly demarcate the space.
Lighting that anchors the dining area
The pendant over the table does the heavy lifting in an open-plan condo. Hang it roughly 700 to 800mm above the tabletop, scaled to the table length (a linear pendant or a cluster suits a long table). Use a warm 2700K to 3000K tone for mealtimes and put it on a dimmer so the same space can shift from bright weekday dinners to softer evenings. Keep the dining light independently switched from the living area so each zone reads on its own.
Storage and the sideboard
Open-plan living means clutter has nowhere to hide, so dining storage matters. A sideboard or a run of feature carpentry along one wall holds serveware, table linen and the everyday items that otherwise pile up. A mix of closed cabinets and a few open shelves keeps it from feeling like a solid block. This carpentry can also visually connect the dining zone to the TV wall or kitchen for a cohesive look.
Finishes that tie dining to living and kitchen
Because the dining area shares a room with the living and often the kitchen, its finishes should bridge the two. Echo a timber tone from the kitchen in the dining chairs, or pick up a stone from the worktop in the tabletop. A mirror or a piece of art on the dining wall adds depth and a focal point. The aim is a calm, continuous space rather than three mismatched zones competing in one room.
In an open-plan condo, the dining area is not a separate room you decorate; it is a chapter of one continuous space. Make it rhyme with the kitchen and living, not clash.
Planning it as part of the whole home
The dining zone reads best when designed alongside the kitchen and living space it shares a room with. Treating it within a full-home design keeps the finishes and lighting coherent, and a coordinated kitchen design helps the two flow. You can see open-plan dining in our condominium portfolio, and our notes on small condo kitchen ideas pair well for compact units.
FAQ
How do I define a dining area in an open-plan condo?
Use layered cues rather than walls: a statement pendant over the table, a rug sized to sit under it, a sideboard giving the zone a back, and a subtle ceiling or flooring detail. Together these signal a distinct dining area.
What size dining table fits a condo?
Match it to the unit and your entertaining. A round 900mm or extendable table suits one to two bedroom units, while three-bedroom condos comfortably take a 1400 to 1600mm rectangular table. Always allow 900mm behind chairs.
Round or rectangular table for a condo?
Round tables ease circulation in tighter open-plan spaces and have no corners to navigate. Rectangular tables seat more and sit neatly against a sideboard or wall, which suits larger units and longer dining zones.
How do I add dining storage in an open-plan condo?
A sideboard or a run of feature carpentry along one wall holds serveware and linen while giving the dining zone a visual back. Mix closed cabinets with a few open shelves so it does not feel like a solid block.
Want a dining area that feels like a proper room within your open-plan condo? Speak with Elements and we will plan a dining zone that anchors the space and flows with your kitchen and living areas.