
2-Room BTO Flat Design Ideas for Compact Living
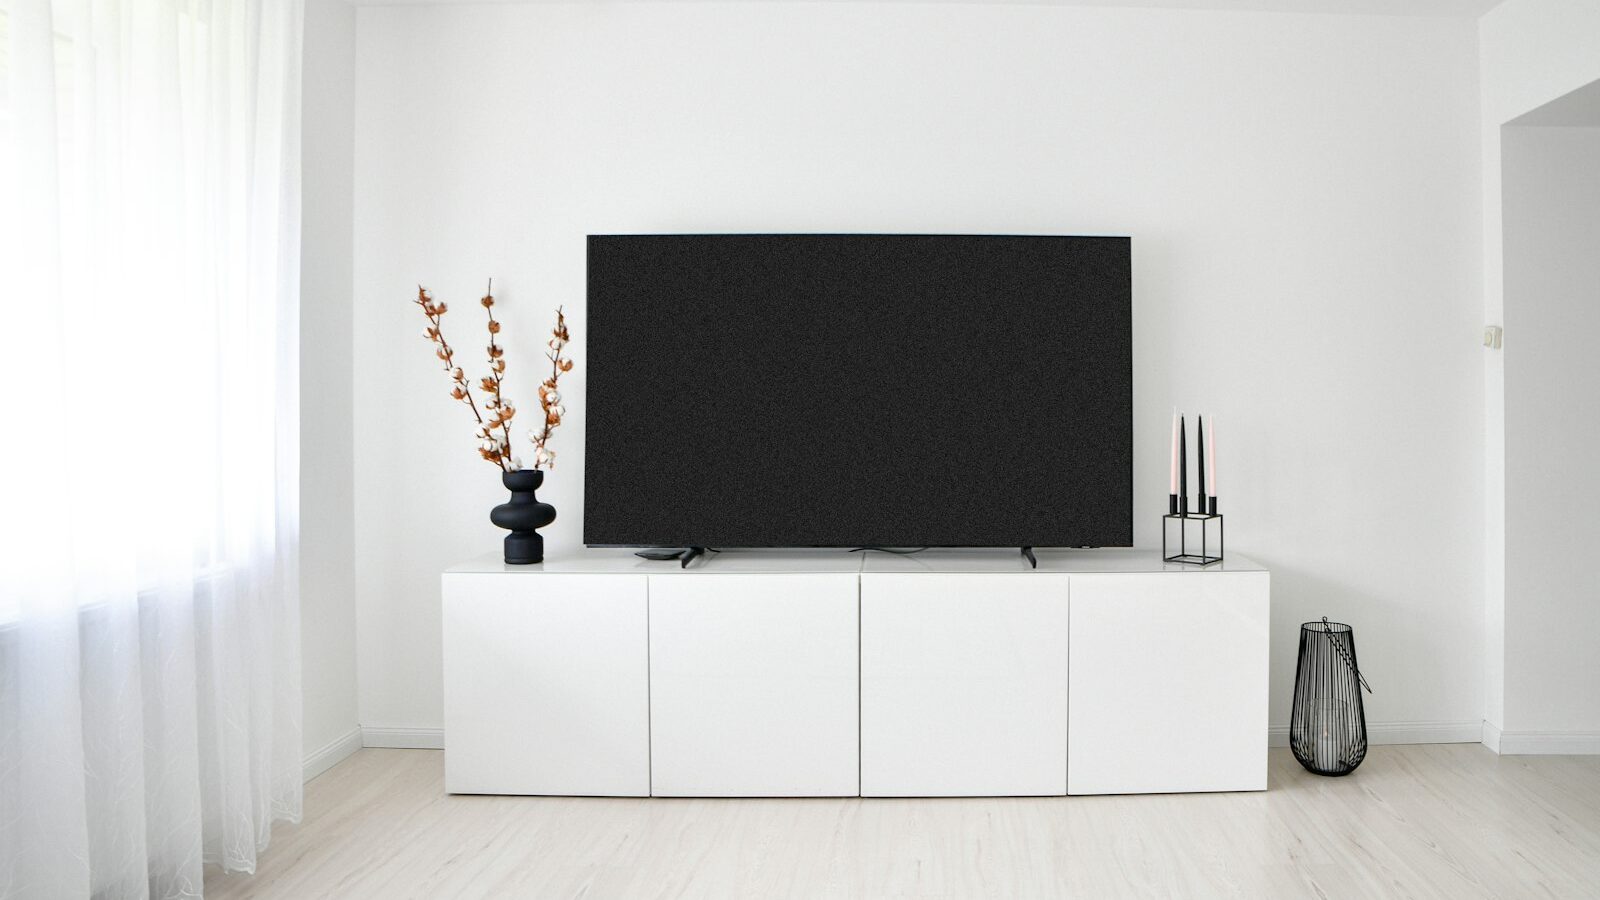
The best 2-room BTO design turns a compact 36 to 45 square metre flat into a calm, organised home by combining open zoning, multi-use furniture and storage built into every wall. Because the floor area is small, the goal is to make one space serve several purposes without feeling cramped. This guide covers layout, furniture, storage and indicative costs for a 2-room flat.
Who a 2-room BTO suits
2-room Flexi flats are popular with singles, couples and downsizing retirees. The plan is efficient: a living area, one bedroom, a kitchen and a bathroom. Good 2-room BTO design accepts the constraint and works with it, choosing fewer, better pieces rather than trying to fit a full-sized home into a small footprint.
As a new flat, the structure and finishes are sound, so most of your budget goes into carpentry, finishes and clever storage rather than hacking.
Layout ideas for a small flat
Keep the living area open
Avoid bulky partitions. Use a low console, a bookshelf or a change in flooring to suggest zones rather than building walls that shrink the space. Our space planning service helps you map a layout that flows.
Choose multi-use furniture
A sofa bed, an extendable dining table, or a desk that folds away lets one room do several jobs. In a 2-room flat, every piece should earn its place.
Open or semi-open the kitchen
An open kitchen makes the whole flat feel larger. A compact galley run with full-height cabinetry keeps everything within reach. Our kitchen design service helps you fit real function into a small kitchen.
Storage ideas that disappear
- Full-height wardrobes and cabinets to the ceiling to use every vertical centimetre.
- A storage bed to hold luggage, bedding and seasonal items.
- Concealed entry storage with a slim shoe cabinet and hooks.
- Built-in seating with drawers under a window or in the living area.
Indicative cost for a 2-room BTO
These are indicative Singapore ranges. A small new flat keeps base costs lower, though dense carpentry can still add up.
| Scope | Indicative range (SGD) |
|---|---|
| Light cosmetic (paint, basic carpentry, overlay) | 15,000 – 25,000 |
| Mid-range full design (custom carpentry, finishes) | 25,000 – 40,000 |
| Higher specification (premium finishes, full built-ins) | 40,000 – 55,000+ |
Finish and style ideas
Light, warm tones make small flats feel airy, while one accent colour adds character without overwhelming. Reflective surfaces and consistent flooring extend sightlines. For a fully coordinated compact home, our full-home design service ties carpentry, lighting and finishes together. For broader small-space tactics, see our guide on making a small HDB look bigger.
Zoning a one-bedroom flat
In such a compact home, defining zones without walls is the central skill. Use rugs, a change in flooring, a low shelf or even a strategically placed sofa to suggest where the living area ends and the dining or work corner begins. A folding or extendable dining table can serve as a desk by day and a dining surface by night. If you work from home, a fold-down wall desk or a slim console keeps a workspace ready without permanently surrendering floor area. The aim is for one room to perform several roles across the day without ever feeling crowded.
Lighting a compact flat
Good lighting makes a small flat feel larger and more comfortable. Replace a single harsh overhead with layered sources: recessed downlights for general light, a task light over the kitchen worktop, and a warm accent lamp in the living corner. Dimmers let the flat shift from bright and practical to calm and cosy. Keep window treatments light so natural daylight reaches deep into the home, and use a mirror to bounce that light around. These touches cost little but transform how spacious and inviting the flat feels.
Maximising a small footprint
Plan storage before furniture, keep circulation paths clear, and resist filling every wall. Our piece on designing a small bedroom applies directly to the single bedroom in a 2-room flat.
FAQ
How small is a 2-room BTO flat?
A 2-room Flexi flat is typically 36 to 45 square metres, with one bedroom, a living area, a kitchen and a bathroom. The compact size rewards careful planning and built-in storage.
Can a 2-room BTO feel spacious?
Yes. Open zoning, light colours, consistent flooring and ceiling-height storage all make a small flat feel larger. Avoiding bulky partitions and unnecessary furniture keeps sightlines open and the space airy.
What is the best layout for a 2-room flat?
An open-plan living and kitchen area with a single defined bedroom works best. Use furniture and flooring changes rather than walls to separate functions, preserving the sense of space.
How much does it cost to renovate a 2-room BTO?
Indicatively, a light cosmetic reno runs from around 15,000 SGD, while a mid-range full design with custom carpentry sits around 25,000 to 40,000 SGD. Premium finishes push it higher. These are indicative ranges only.
Can a 2-room flat work for a couple or small family?
It suits couples and singles comfortably, and a small family at a push with careful planning. Multi-use furniture, full-height storage and a flexible living zone help, though space is genuinely limited, so editing belongings is part of living well in one.
Designing a compact flat? Book a consultation with Elements and we will help you make your 2-room BTO feel open, calm and clutter-free. We focus on smart zoning, full-height storage and multi-use furniture so every square metre earns its keep, turning a small flat into a comfortable, well-organised home.