
4-Room HDB Kitchen Design Ideas That Work
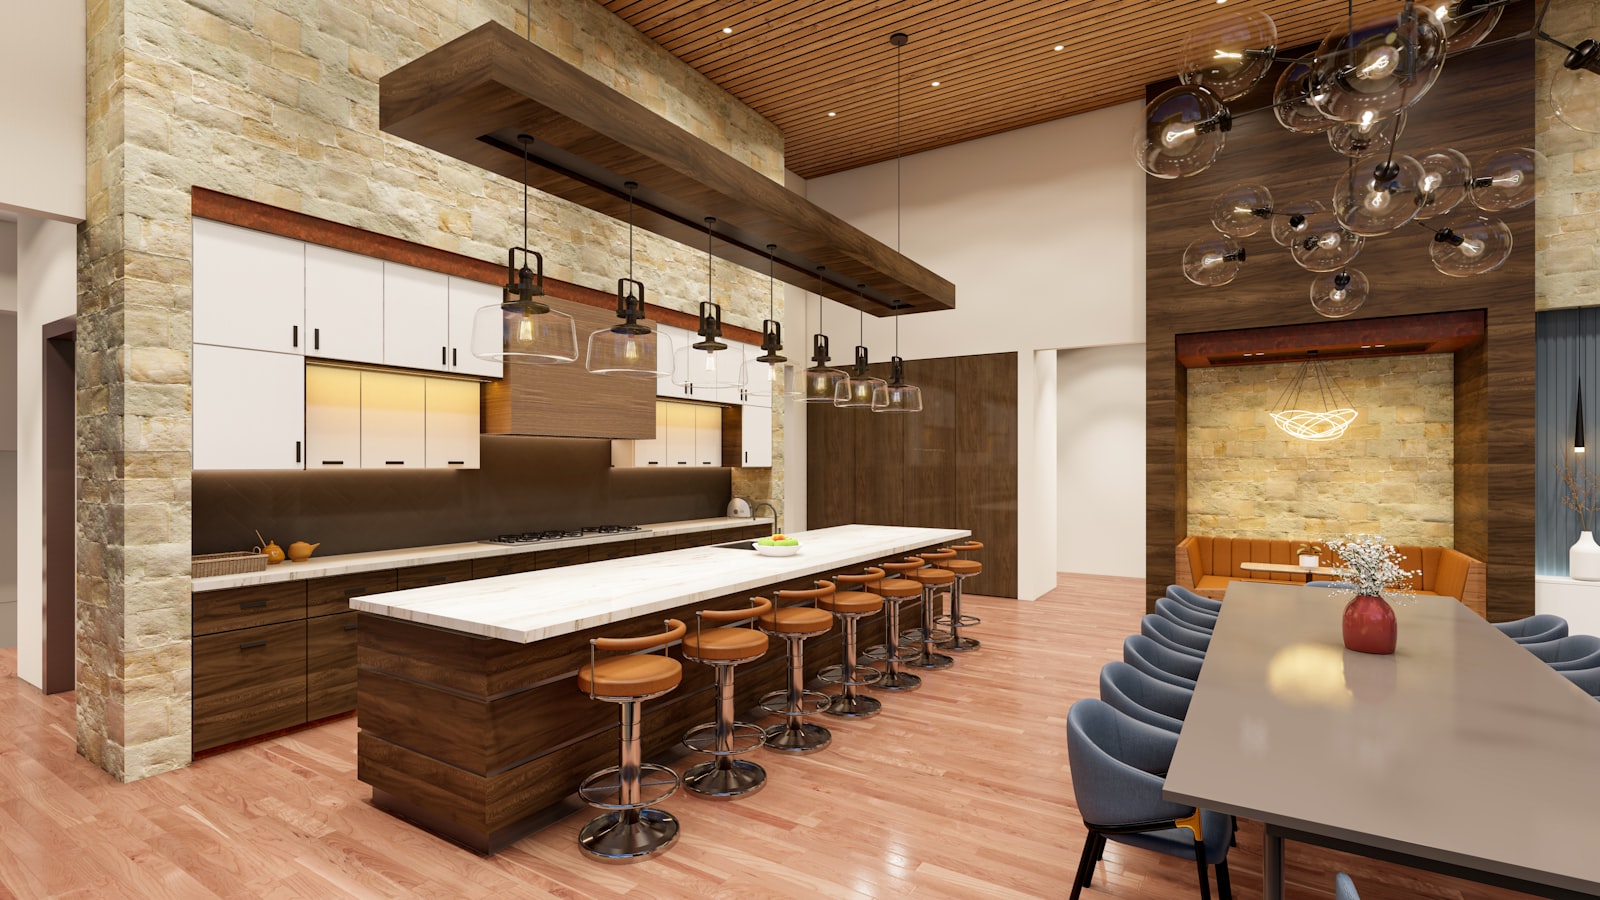
Good 4 room HDB kitchen design starts with the layout: most 4-room flats have a galley or L-shaped kitchen, so the priorities are an efficient work triangle, full-height storage, and durable, easy-clean surfaces. The best schemes maximise vertical space, keep the worktop clear, and use light finishes to make a narrow room feel open. Below are practical ideas for layout, storage, materials and lighting, tailored to the typical 4-room footprint.
Which kitchen layout suits a 4-room HDB?
Layout depends on whether your kitchen is enclosed or semi-open. The table compares the common options.
| Layout | Best for | Notes |
|---|---|---|
| Galley (single or parallel runs) | Narrow enclosed kitchens | Efficient; keep walkway at least 900mm |
| L-shaped | Corner kitchens with a window | Good work triangle; frees a wall for tall storage |
| Open or peninsula | Flats where the kitchen wall can be opened | Adds counter and casual seating; check hacking rules |
If you are considering opening up the kitchen, weigh the trade-offs in our guide on choosing between an open or closed kitchen, and confirm which walls can be removed before you plan.
Storage ideas for a compact kitchen
- Full-height tall units to the ceiling for groceries and appliances, reclaiming the dead space above wall cabinets.
- Tall pull-out larders that bring contents to you, ideal in narrow galley runs.
- Drawer stacks instead of low doors, so you reach the back without crouching.
- Corner carousels or magic corners to use awkward L-shaped corners.
- An appliance garage with a roller or lift-up door to keep the worktop clear.
- A slim service-yard run for bulky storage and laundry, freeing the main kitchen.
Materials that last in a Singapore kitchen
Humidity, heavy wok cooking and frequent washing make material choice important. These hold up well.
- Countertops: sintered stone or quartz for heat and stain resistance; both are low-maintenance.
- Cabinet fronts: quality laminate for value, or spray paint for a seamless look at higher cost.
- Backsplash: large-format tiles or a single slab to minimise grout lines and cleaning.
- Flooring: homogeneous tiles or quality vinyl that handles water and grease.
For a fuller treatment of cabinet finishes and worktops, our kitchen design service covers material selection in detail.
Lighting and ventilation
A compact kitchen needs even, shadow-free light over the worktop. Combine a ceiling layer with under-cabinet strip lighting so you are not working in your own shadow. For ventilation, a strong hood is essential given local cooking styles; in a semi-open layout, choose a hood with good extraction and consider keeping a sliding or folding partition to contain heat and smell when needed.
What does a 4-room HDB kitchen cost?
Kitchen carpentry and finishes are usually the most expensive part of a flat. As an indicative guide, a 4-room kitchen runs from SGD 8,000 to SGD 20,000 for cabinetry, countertop and backsplash, before appliances. The range depends on cabinet finish, countertop material and the length of your runs. For the whole-flat picture, see our 4-room HDB renovation cost guide, and browse completed kitchens in our HDB portfolio. If you are coordinating the living area too, our ideas for 4-room HDB living room design help tie the spaces together.
Common kitchen design mistakes to avoid
Most regrets in a 4-room kitchen come down to a handful of avoidable decisions. The following crop up again and again on site, and they are far cheaper to prevent at the drawing stage than to fix after carpentry is installed.
- Squeezing in too many overhead cabinets. Wall-to-wall uppers can make a narrow galley feel boxed in. Leaving one stretch open, or swapping a section for open ledges, keeps the room breathing without losing much capacity.
- Forgetting the bin. A pull-out bin needs a dedicated cabinet near the sink and prep zone. Retrofitting one later usually means sacrificing a drawer you wanted for something else.
- Too few power points. Plan sockets along the worktop for the kettle, airfryer, rice cooker and blender. Running everything off one twin socket leads to trailing extension cords.
- Glossy dark finishes everywhere. They look striking in a showroom but show every fingerprint and water spot in daily use. Reserve them for accents rather than the whole run.
- Ignoring the service yard door swing. In many flats the yard door eats into usable wall, so confirm the swing before committing your cabinet layout.
Appliances worth planning for early
Built-in appliances should be decided before carpentry is drawn, not after, because their dimensions dictate cabinet openings, power points and water supply. Settling these early avoids costly cabinet alterations down the line.
- Hob and hood: confirm whether you want gas or induction, as the cut-out and electrical load differ. Match the hood width to the hob and check ducting to the existing vent.
- Oven or built-in steam oven: if you bake, allow a tall housing unit at a comfortable height rather than tucking it under the counter.
- Fridge: measure the chosen model plus clearance for the door and ventilation before fixing the adjacent tall unit.
- Dishwasher: even a slimline 45cm unit needs a planned water inlet and drainage point, so flag it to your contractor early.
- Washer or washer-dryer: usually sited in the service yard, with its own tap and floor trap, so keep that corner free.
As an indicative guide, budgeting SGD 4,000 to SGD 9,000 for a sensible set of kitchen appliances is realistic for a 4-room flat, separate from the carpentry figures above.
FAQ
What is the best kitchen layout for a 4-room HDB?
For most 4-room flats, an L-shaped or galley layout works best. The choice depends on whether your kitchen is enclosed or can be opened, and where the window and service yard sit.
How can I get more storage in a small HDB kitchen?
Go full height with tall units, use drawers instead of low doors, fit corner carousels, and add an appliance garage. Use the service yard for bulky items to keep the main kitchen clear.
Should I open up my 4-room kitchen?
An open or peninsula kitchen adds counter space and a social feel, but you must confirm the wall can be hacked and accept more heat and smell in the living area. A partial or semi-open layout is a good compromise.
What countertop is best for a Singapore kitchen?
Sintered stone and quartz are popular for their heat, stain and scratch resistance and low maintenance, which suits heavy local cooking.
How much should I budget for a 4-room kitchen?
As an indicative range, SGD 8,000 to SGD 20,000 for cabinetry, countertop and backsplash before appliances, depending on finishes and the length of your cabinet runs.
Planning your 4-room kitchen and want a layout that truly works for how you cook? Book a consultation with Elements and we will design a kitchen that balances storage, durability and style.