
4-Room HDB Living Room Design Ideas
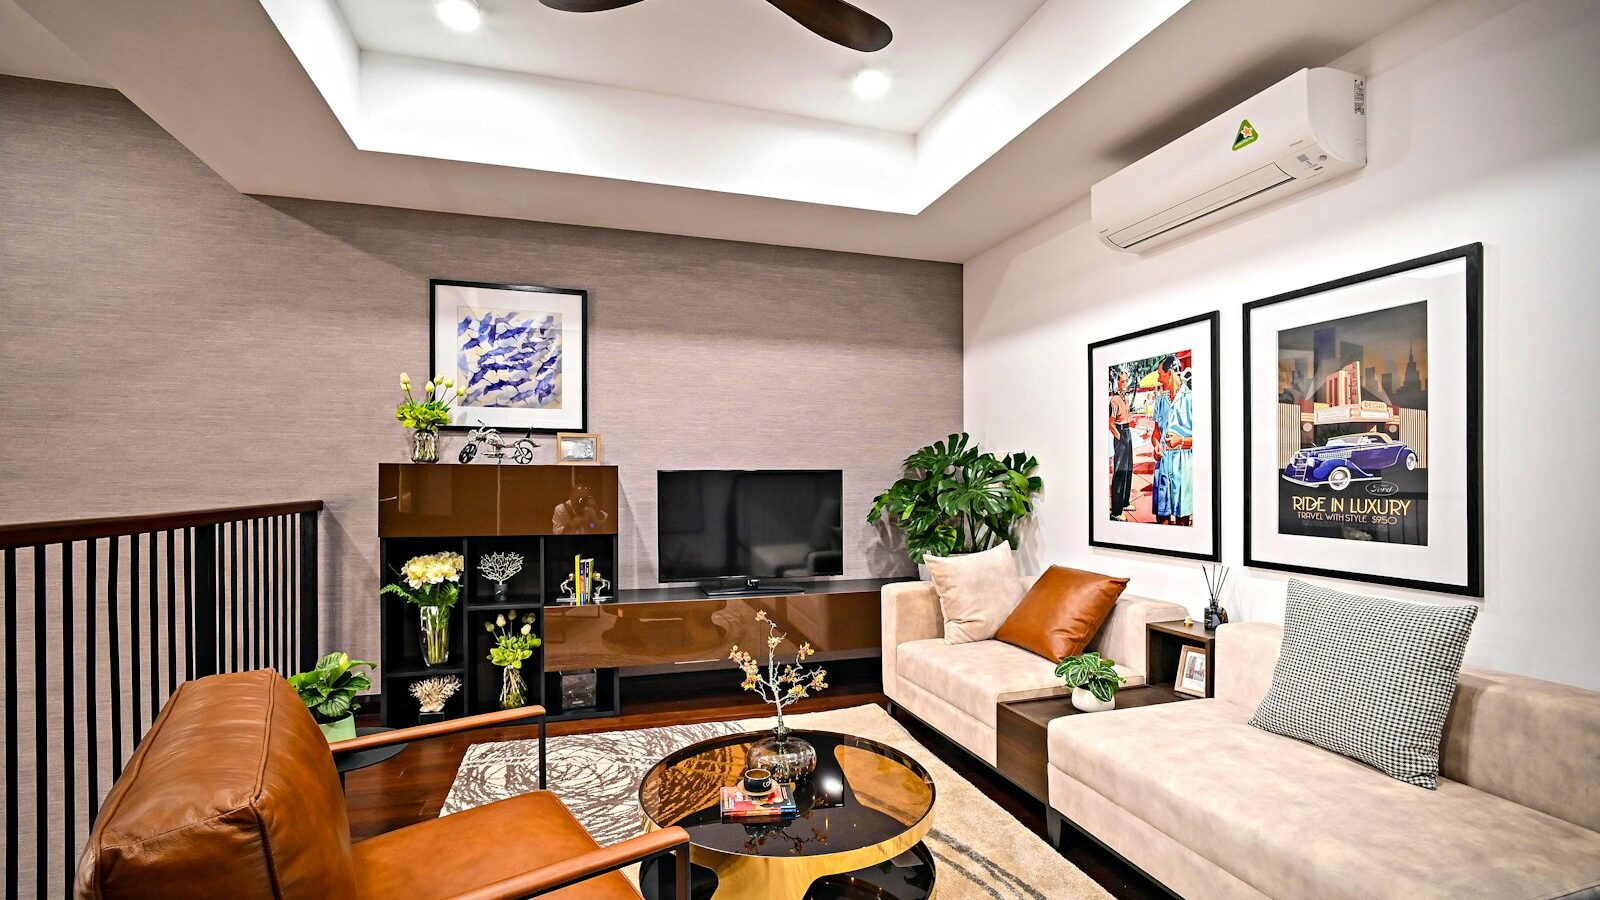
Effective 4 room HDB living room design balances three things: a layout that keeps the walkway clear, integrated storage that hides clutter, and a light, cohesive palette that makes a compact room feel open. Because the living and dining areas in a 4-room flat usually share one space, the most successful designs zone the two without walls, using furniture, lighting and flooring to define each area. Here are practical ideas you can apply to a typical 4-room footprint.
How do you lay out a 4-room HDB living room?
The living and dining run is usually rectangular, so the goal is a clear circulation path with defined zones. The table outlines common approaches.
| Approach | How it works | Best for |
|---|---|---|
| Linear zoning | Living at one end, dining at the other along the length | Long, narrow living rooms |
| Back-to-back | Sofa backs onto a console that anchors the dining zone | Open layouts needing a soft divider |
| L-shaped seating | Sofa wraps a corner to free the walkway | Maximising seating in a compact area |
Keep at least 800 to 900mm for the main walkway and avoid blocking the path between the entrance, kitchen and bedrooms.
Storage that keeps the living room tidy
- A full-height feature wall combining the TV console with concealed storage to the ceiling.
- A slim shoe and entry cabinet at the foyer so clutter never reaches the living area.
- A floating console under the TV to keep the floor visible and the room feeling larger.
- Bench seating with storage at the dining zone, doubling as a sideboard.
- Display niches rather than open shelves, to show a few pieces without visual noise.
For more on getting the most from limited cupboard space, see our guide on how to maximise storage in an HDB.
Colour and finishes for a sense of space
Light, warm neutrals on walls and large surfaces reflect daylight and make the room feel airier. Reserve stronger colour or texture for a single feature, such as one wall or the TV console, so the scheme stays calm. Continue the same flooring across living and dining to read as one larger space, and choose finishes that are easy to maintain in a busy household. A consistent palette across the open-plan area is one of the simplest ways to make a 4-room flat feel more generous.
Lighting a 4-room living room
Avoid relying on one bright ceiling light, which flattens the room. Layer instead.
- Ambient: a cove or recessed ceiling layer for general light.
- Task: a reading lamp or directional light near the sofa.
- Accent: a feature pendant over the dining table to anchor that zone.
- Mood: dimmable circuits or warm strip lighting for evenings.
Feature walls and focal points
One well-chosen focal point lifts the whole room. A fluted timber TV wall, a stone-look slab behind the console, or a textured paint finish gives the eye a place to rest without crowding a compact space. Keep the rest restrained so the feature has room to breathe. For larger-scale ideas on open-plan living, our space planning service helps zone the living and dining areas effectively.
To coordinate the adjoining kitchen, read our 4-room HDB kitchen design ideas, and for whole-flat budgeting see our 4-room HDB renovation cost guide. You can also browse finished living spaces in our HDB portfolio.
Choosing furniture for a compact living room
In a 4-room flat the sofa is usually the largest single piece, so its scale sets the tone for the whole room. The aim is comfortable seating that does not crowd the walkway or swallow the floor visually. A few principles help a compact living area feel relaxed rather than packed.
- Size the sofa to the wall, not the catalogue. A three-seater that fits a showroom can overwhelm a 4-room living wall. Measure the run and leave breathing space at each end.
- Favour pieces on legs. A sofa and console raised off the floor let the eye travel underneath, which reads as more open than bulky, floor-hugging furniture.
- Choose a slim coffee table or a pair of nesting stools that tuck away, so the centre of the room stays clear for movement.
- Use one flexible accent chair rather than a second sofa, giving extra seating that can move when you need the space.
- Match the rug to the seating zone. A rug that is too small makes furniture look stranded; size it to sit under the front legs of the sofa to anchor the area.
Common living room layout mistakes
A handsome scheme can still feel awkward if the layout fights how the household actually moves. These are the missteps we most often correct in 4-room flats.
- Pushing all furniture against the walls. It rarely makes a room feel bigger, and often leaves an empty middle. Pulling the sofa slightly forward can define the zone better.
- Blocking the natural path between the entrance, kitchen and bedrooms with a sofa back or bulky console, which forces an awkward detour.
- Mounting the TV too high. Sited above a tall feature wall it strains the neck; centre it close to eye level from the seated position.
- Over-furnishing the dining zone. A six-seater table in a shared living-dining run can dominate. A round or extendable table often suits the footprint better.
- Skipping a power and data plan for the console wall, which leads to visible trunking and trailing cables once everything is plugged in.
FAQ
How do I make a 4-room living room look bigger?
Use light, warm neutrals, keep the same flooring across living and dining, choose floating or slim furniture, and reserve bold colour for a single feature. Layered lighting also adds depth.
How do I separate living and dining in an open layout?
Zone with furniture and lighting rather than walls. A back-to-back sofa and console, a rug, or a feature pendant over the dining table defines each area while keeping the space open.
What is a good walkway width in a compact living room?
Aim for at least 800 to 900mm for the main circulation path so movement between the entrance, kitchen and bedrooms stays comfortable.
Should I have a feature wall in a small living room?
Yes, one is plenty. A single focal point such as a fluted TV wall or textured finish adds interest, while keeping the rest of the room restrained avoids a cramped feel.
What storage works best in a 4-room living room?
A full-height TV feature wall with concealed storage, a slim entry cabinet at the foyer, and bench seating with storage at the dining zone keep clutter contained without dominating the room.
Want a living room that feels open, organised and genuinely yours? Book a consultation with Elements and we will design a layout that makes the most of your 4-room flat.