
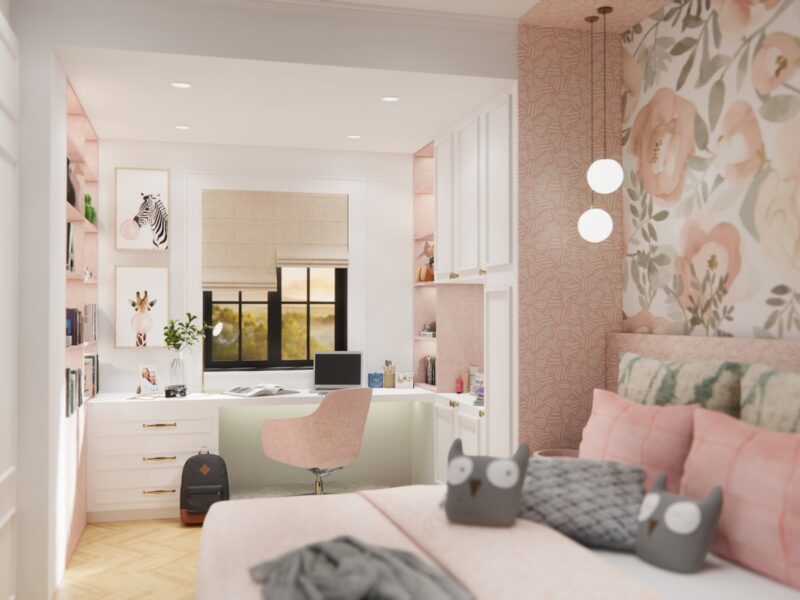
3-Bedroom Condo Interior Design Ideas in Singapore
3-bedroom condo interior design ideas for Singapore families: zoning, storage, master suite tips, finish ideas and indicative renovation cost ranges
3-bedroom condo interior design ideas for Singapore families: zoning, storage, master suite tips, finish ideas and indicative renovation cost ranges

2-bedroom condo interior design ideas for Singapore: layout tips, storage, dual-purpose rooms, finish ideas and indicative costs for a stylish, functional home

Small condo kitchen design ideas for Singapore homes, covering galley and L-shaped layouts, storage, appliances and finishes for a hardworking compact kitchen

Condo dining area design ideas for Singapore homes, covering open-plan layouts, table sizing, lighting, storage and how to define the dining zone…
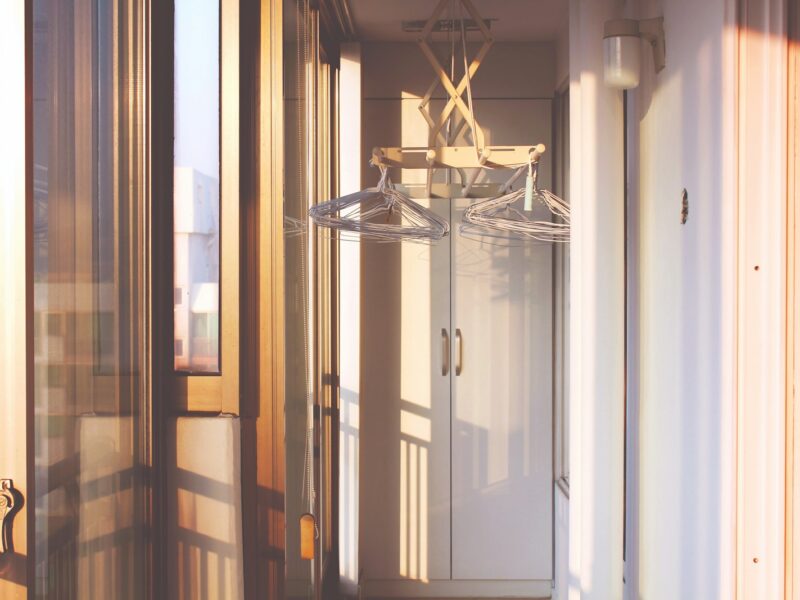
Condo walk-in wardrobe ideas for Singapore homes, covering layouts, sizing, open vs glass storage, lighting and humidity control to plan a lasting…

Condo master bedroom design ideas for Singapore homes, covering layout, wardrobe and dressing zones, the ensuite, lighting and a calm, hotel-like palette
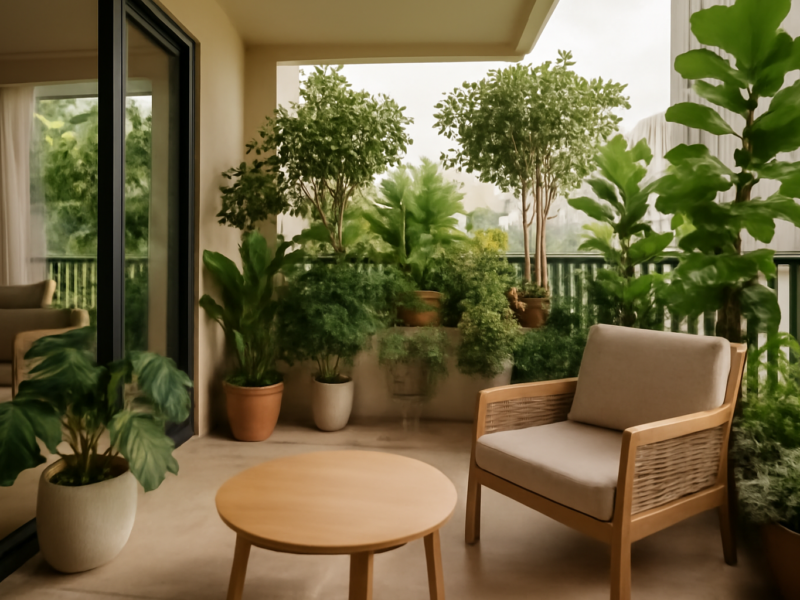
Practical condo balcony garden ideas for Singapore homes, covering plant choices, flooring, vertical greenery, costs and MCST rules for a lush outdoor…

Smart condo storage ideas for Singapore homes, covering full-height carpentry, balcony and entryway storage, indicative costs and MCST renovation tips

Refined condo feature wall ideas for Singapore homes, from stone-look slabs to fluted timber and panelling, with indicative costs and MCST considerations

Dual-key condo design ideas for Singapore, covering layout strategies, privacy, rental potential and indicative SGD costs to make both units work harmoniously