
What Order Should Renovation Works Follow?
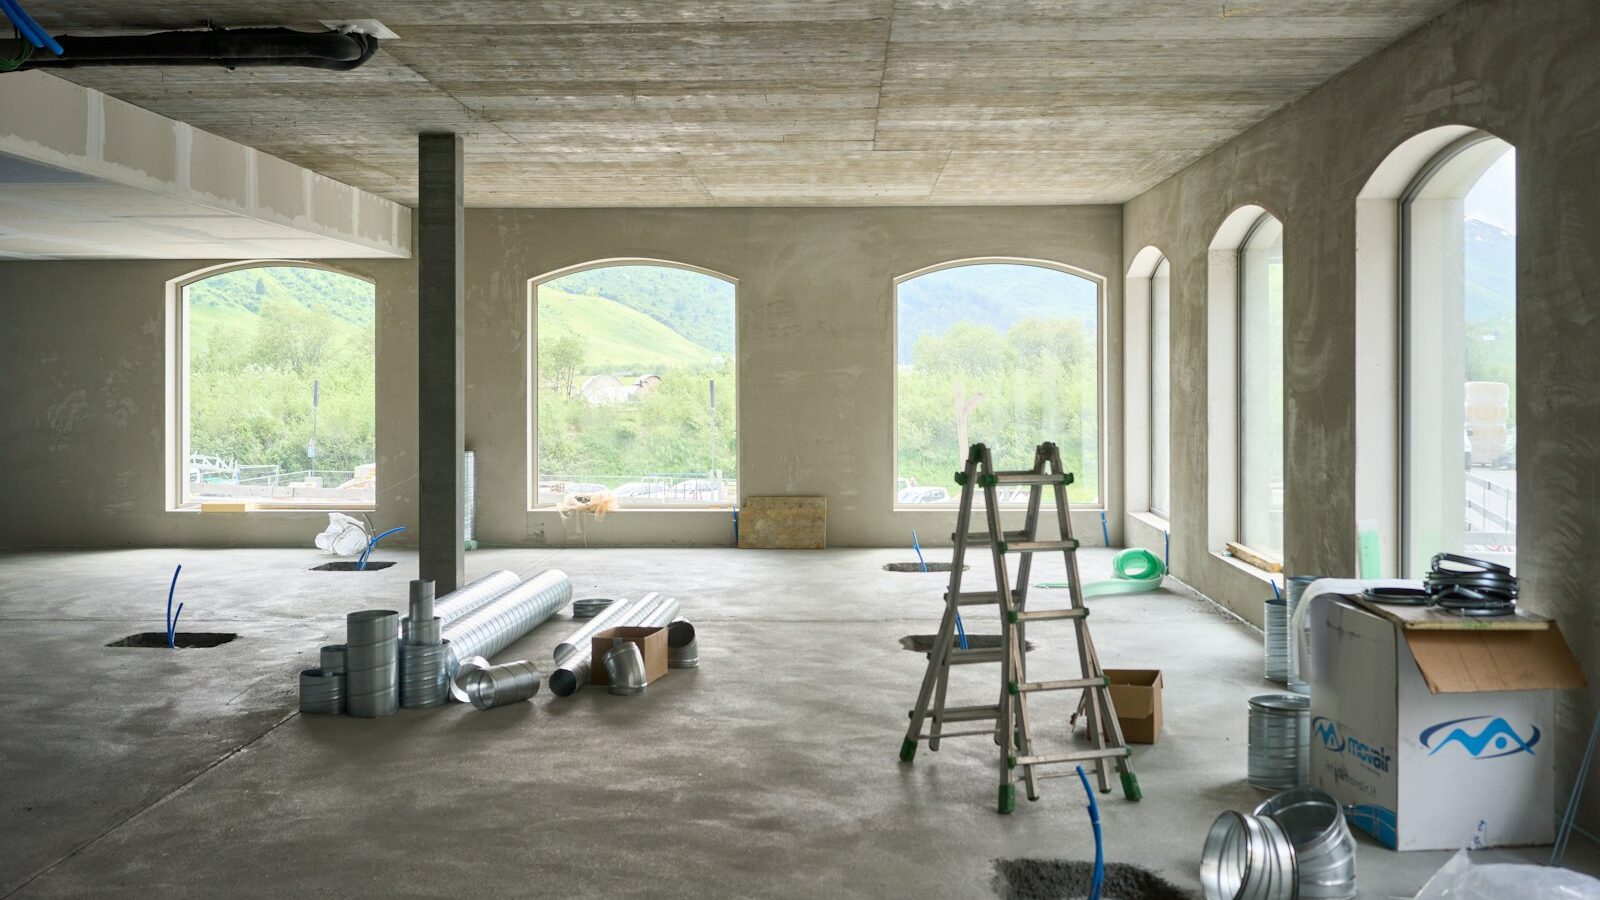
The correct renovation order of works in Singapore runs roughly: permits and protection, then hacking, masonry and wet works, electrical and plumbing rough-in, ceiling and partitions, carpentry, flooring, painting, and finally fixtures and handover. Following this sequence prevents trades from damaging each other’s work and avoids costly rework. Below is the full order, with the reasoning behind each stage so you can follow your own project with confidence.
What is the correct renovation order of works?
The principle is simple: dirty and structural works come first, delicate finishes come last. The table sets out the standard sequence for an HDB flat or condo.
| Step | Stage | Why it comes here |
|---|---|---|
| 1 | Permits and protection | Legal clearance and protecting lifts, floors and common areas |
| 2 | Hacking and demolition | Remove old finishes before anything new is built |
| 3 | Masonry and wet works | Brickwork, screeding, waterproofing and tiling set the shell |
| 4 | Electrical and plumbing rough-in | Concealed runs must be done before walls and ceilings close |
| 5 | Ceiling and partitions | False ceilings hide trunking installed in the previous step |
| 6 | Carpentry installation | Built-ins fitted once walls and ceilings are set |
| 7 | Flooring | Laid after dusty works to avoid damage |
| 8 | Painting and finishing | Final coats after carpentry and ceilings are in |
| 9 | Fixtures and handover | Lights, sanitary ware, accessories, then defect checks |
Why does the order matter?
- It protects finished work. Laying flooring before painting risks paint splatter and scratches.
- It avoids rework. Concealed wiring must go in before walls and ceilings close, or you pay to reopen them.
- It respects curing time. Waterproofing and screed need to cure before tiling or flooring goes on top.
- It keeps the site efficient. Trades flow in the right order, reducing idle days and clashes.
Where homeowners get the order wrong
A few sequencing mistakes recur, and each one costs money to undo.
- Choosing carpentry too late. Cabinetry needs fabrication lead time, so selections must be locked early even though installation is mid-sequence.
- Skipping rough-in planning. Forgetting a power point behind a feature wall means hacking finished work later.
- Laying flooring too early. Premium flooring laid before dusty works gets damaged and scratched.
- Painting before carpentry. Installing built-ins after the final coat leads to touch-ups and dents.
How a designer manages the sequence
A coordinated project overlaps stages safely where possible. For example, carpentry is fabricated off-site while wet works cure on site, so the two run in parallel rather than in series. This is where a managed project earns its keep: trades are booked in the right order, deliveries are timed to the schedule, and curing periods are respected rather than rushed. Our full-home design service handles this end to end, and our space planning service ensures the layout and rough-in are right before any walls go up.
To plan dates around this sequence, read our guide on how long renovation takes and when is the best time to renovate. You can also see the results in our portfolio.
How trades overlap safely to save time
Following the order of works does not mean every stage waits for the previous one to finish completely. The art of a well-run site is overlapping trades where their work does not interfere, so the project compresses without anyone tripping over another. The classic example is carpentry, which is fabricated in a workshop while the wet works cure on site. By the time the screed and waterproofing have set and the ceiling is closed, the cabinetry is ready to be carried in and fitted, rather than starting fabrication only then.
Other overlaps work the same way. Electrical first-fix in the living areas can proceed while a wet area is still being tiled, since the two are in different rooms. Painting of completed ceilings can begin in one part of the flat while carpentry is being installed in another. What must never overlap is anything that depends on a curing or concealed step beneath it: you do not tile over green waterproofing, and you do not close a ceiling before the trunking inside it is signed off. Safe overlapping is about separating trades by location, not by skipping the dependencies that protect the work.
A worked example sequence for a resale flat
A resale HDB flat shows the sequence at its fullest, because it carries the extra burden of stripping out an old home before building the new one. Here is how the order typically plays out in practice.
- Permit and protection. Apply for the HDB permit, then protect the lift lobby, corridor and existing floor finishes that will stay.
- Hacking and removal. Strip old wall and floor tiles, remove dated built-ins, and take out the existing kitchen and bathroom finishes down to the substrate.
- Masonry and wet works. Rebuild any walls, then screed, lay fresh waterproofing in the wet areas and tile them.
- Concealed services. Run new wiring, replace ageing pipework if needed and install aircon trunking before anything closes up.
- Ceiling and partitions. Box in the trunking with false ceilings and form any new partitions.
- Carpentry. Fit the wardrobes, kitchen carcasses and feature joinery delivered from the workshop.
- Flooring and paint. Lay the chosen flooring once dusty works are done, then apply final paint coats.
- Fixtures and handover. Mount lights, sanitary ware and accessories, then walk the flat for defects before handover.
The resale-specific lesson is that the first two stages are heavier than in a new flat, so the early weeks feel slow even though they are doing essential work. Allowing proper time for hacking and fresh waterproofing here prevents the most common resale headaches later.
What homeowners should approve at each stage
The sequence runs smoothly only if the homeowner makes decisions at the right moments rather than holding everyone up. A few approvals carry real weight.
- Before hacking. Sign off the final layout, because moving a wall after demolition means rework.
- At rough-in. Confirm the exact position of every power point, switch and water point while the runs are still open.
- Before carpentry fabrication. Approve laminate, stone, hardware and internal configuration so the workshop can build to a fixed brief.
- At flooring and paint. Confirm the finish and colour, ideally checked against a physical sample in your own light.
- At handover. Walk the flat carefully and list every defect before you release the final payment.
Each of these falls due before the trade that depends on it, not after. The homeowners who get the order right are usually the ones who treat these approval points as their own part of the schedule.
FAQ
What comes first in a renovation?
After permits and protection, hacking and demolition come first. You remove old finishes and built-ins before any new construction begins.
When is the right time to install carpentry?
Carpentry is installed after walls, ceilings and most wet works are complete, but selections must be finalised early because cabinetry needs fabrication lead time.
Should flooring go in before or after painting?
Flooring usually goes in before the final coat of paint, but after the dusty and heavy works. The exact timing is coordinated so neither trade damages the other.
Why must electrical work happen before the ceiling closes?
Wiring, conduits and aircon trunking are concealed within walls and ceilings. If the ceiling closes first, you have to reopen it to add or move points, which wastes time and money.
Can stages overlap to save time?
Yes, safely. Carpentry can be fabricated off-site while wet works cure on site, so the project runs faster without compromising quality.
Want your renovation sequenced correctly so nothing has to be redone? Book a consultation with Elements and we will coordinate every trade in the right order from permit to handover.