
Home Entrance & Foyer Decor Ideas for SG Homes
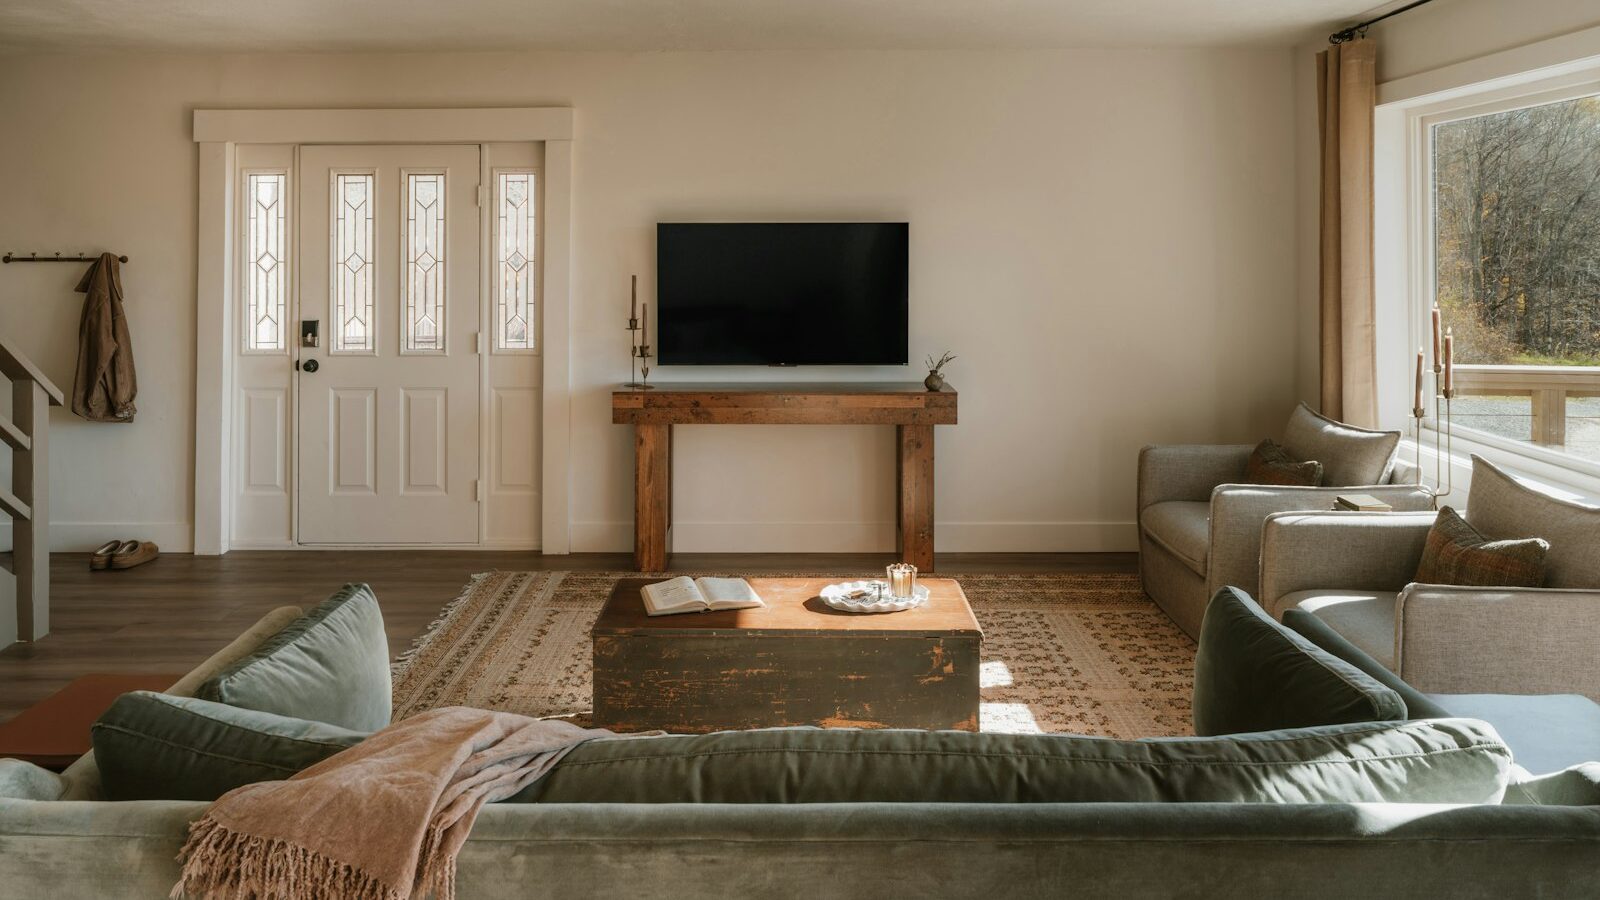
Good home entrance decor sets the tone for the whole house and solves the daily mess of shoes, bags and keys. In Singapore homes, where the front door often opens straight into the living area, a well-planned entryway is both practical and a first impression. This guide covers foyer ideas for HDB flats and condos that look good and work hard.
Why the entrance deserves attention
The entryway is the transition between outside and home. It is where you drop shoes, hang keys, and welcome guests. Yet in many flats it is an afterthought — a cramped corner with an overflowing shoe rack. A little planning turns it into a tidy, welcoming space that makes the rest of the home feel more considered. In a compact flat the entryway also has to earn its keep, doing the work of storage, drop zone and first impression all at once, which is exactly why it rewards thoughtful design rather than being left to a stray shoe rack.
Storage is the priority
In our shoes-off culture, footwear storage is the heart of any Singapore entryway. A built-in shoe cabinet keeps clutter contained and doubles as a console surface for keys and post. Consider:
- Full-height shoe cabinet for maximum capacity in a small footprint.
- Ventilated doors or louvres to keep odours and moisture down.
- An open niche at counter height for keys, wallets and a tray.
- A bench or pull-out seat for putting shoes on, space permitting.
- Hooks or a slim rail for bags and umbrellas.
Bespoke entryway joinery can be tailored to your exact space through space planning, which matters when every centimetre counts near the door.
Layout by home type
| Home type | Typical entry | Best approach |
|---|---|---|
| HDB flat | Door opens into living area | Slim full-height shoe cabinet, define zone with flooring or a runner |
| Condo | Short foyer or direct entry | Console with mirror, concealed shoe storage |
| Landed | Dedicated foyer | Feature console, seating, statement lighting |
Lighting and mirrors
Entrances are often windowless, so lighting matters. A warm pendant or wall light makes the space feel welcoming, and a mirror bounces light while doubling as a last-minute check before you leave. In a dark HDB corridor entry, layered light sources lift the mood considerably — our guide to layered lighting covers how to combine them.
Styling the space
Once storage is sorted, add personality. A piece of art or a gallery wall above the console, a plant, a textured runner or a small tray for everyday items all help. Keep it simple so the space stays functional; an entryway that is too decorated quickly becomes cluttered in daily use.
Flooring and durability
The entrance takes the heaviest foot traffic and the most dirt, so durable, easy-clean flooring earns its place. If you are renovating, a hard-wearing tile or a darker, forgiving finish at the entry hides daily grit better than pale timber. A washable runner or mat catches debris before it travels into the home and adds a touch of softness. In an HDB flat where the door opens into the living area, a subtle change of flooring or a defined mat is also a clever way to mark the entry zone without building a wall.
Keeping it tidy day to day
An entrance only stays welcoming if it stays organised. A few habits help: a dedicated tray or dish for keys and small items, a basket for outgoing returns and parcels, and a routine of putting shoes straight into the cabinet rather than the floor. Allow a little spare capacity in your shoe storage from the start, as collections always grow. Hooks at the right height let bags and umbrellas hang rather than pile up. Designed well, the entryway absorbs daily life instead of broadcasting it.
Indicative costs
- Built-in shoe cabinet: roughly $1,200 – $3,500 depending on size and finish.
- Console with mirror: $400 – $1,500 for ready-made; more if bespoke.
- Entry lighting: $80 – $500 per fixture depending on style.
A built-in solution costs more than freestanding furniture but uses the space far more efficiently, which usually pays off in a compact flat.
A planning checklist
To get a hardworking, welcoming entrance, run through these steps:
- Prioritise footwear storage with a ventilated, full-height cabinet.
- Add a counter-height surface for keys, post and a tray.
- Include hooks for bags and umbrellas at a usable height.
- Define the zone with flooring, a runner or a slim cabinet.
- Light the space warmly and add a mirror to bounce light.
- Finish with one or two personal touches, kept uncluttered.
Sorting storage first, then styling, gives an entryway that stays tidy in daily use. Where the entrance is bespoke, we coordinate it with the rest of the home through full-home design so it feels integral rather than added on.
FAQ
How do I create an entryway when my door opens straight into the living room?
Define the zone visually with a runner, a change in flooring, or a slim shoe cabinet that acts as a partial divider. Even a console and a mirror signal a distinct entry area.
How do I keep the shoe cabinet from smelling?
Choose ventilated or louvred doors, allow shoes to dry before storing them, and use deodorising sachets or a small dehumidifier in our humid climate.
What is the minimum space needed for a functional entryway?
Even 40 to 50cm of depth against a wall is enough for a slim shoe cabinet and a few hooks. Vertical, full-height storage makes the most of a tight footprint.
If you would like a practical, welcoming entrance designed for your home, book a consultation with Elements and we will make every centimetre near your door count.