
How to Design an Open-Concept Home in Singapore
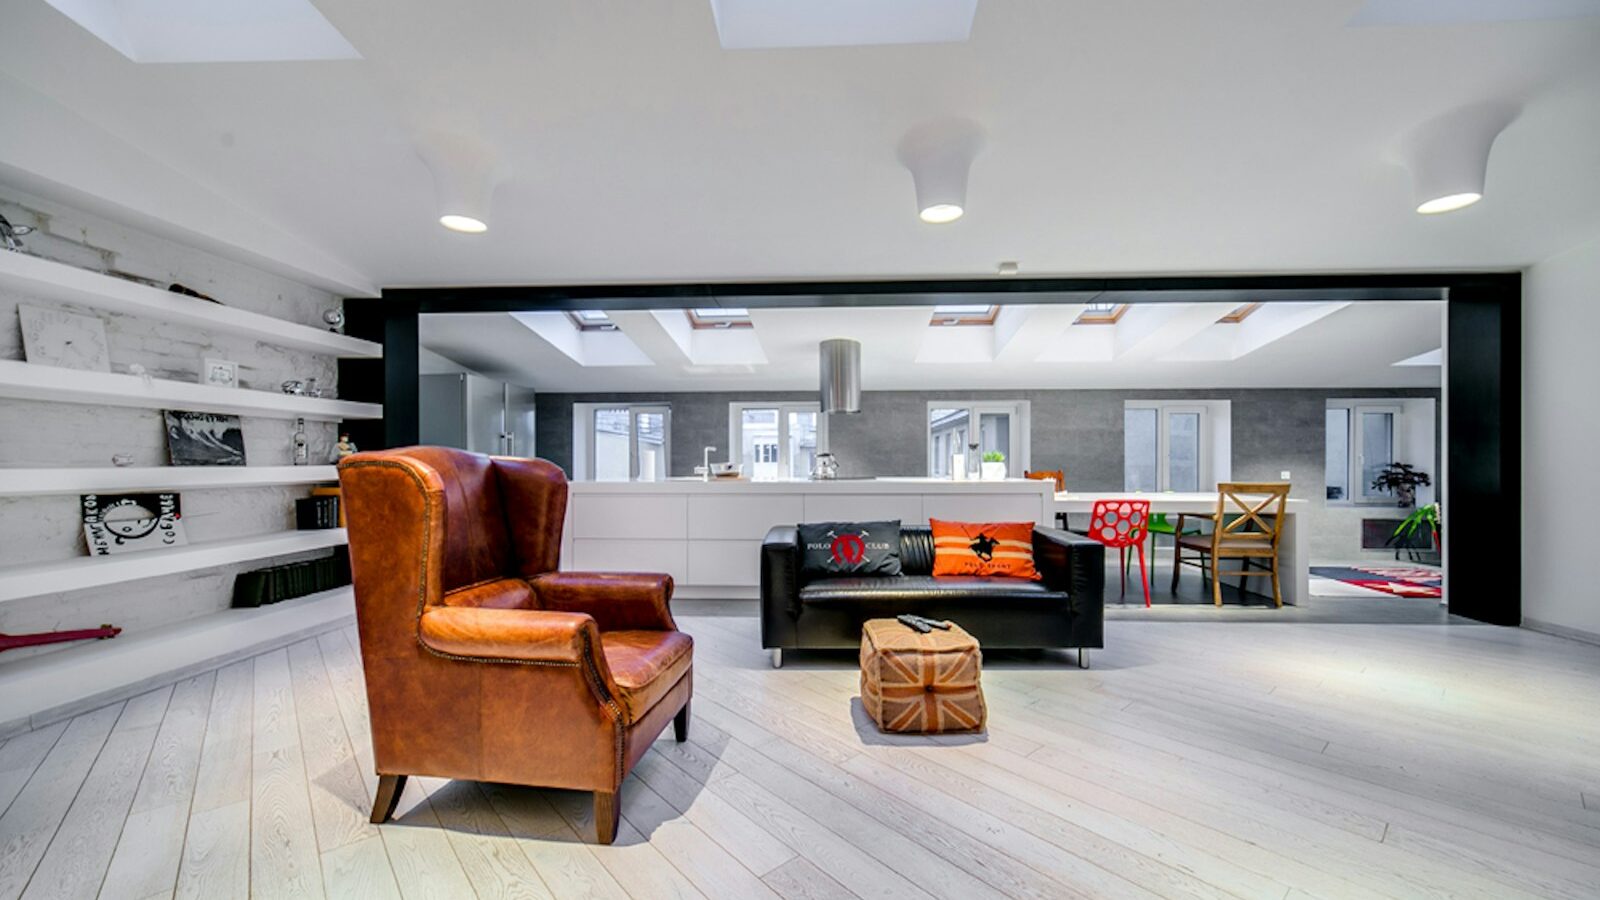
Good open concept home design is not about removing every wall — it is about defining zones that flow together while keeping the spaces functional. The key steps are choosing which walls can safely come down, zoning with flooring, lighting and furniture, and solving the practical issues like cooking smells before you commit. Here is how we approach it for Singapore homes.
How to design an open-concept home in 6 steps
- Check what can be removed. In an HDB, structural walls cannot be hacked, so confirm this first.
- Map the zones. Decide where living, dining and kitchen sit before any wall comes down.
- Zone without walls using flooring changes, ceiling features, rugs and furniture placement.
- Plan one cohesive palette so the open space reads as a whole, not a patchwork.
- Layer the lighting so each zone can be lit independently.
- Solve the practicals — kitchen smells, noise and storage that a wall used to hide.
Which walls can you remove?
This is the make-or-break question. In HDB flats, structural and reinforced concrete walls cannot be hacked, and any work near them needs HDB approval and a permit. Non-structural partition walls can usually be removed. We cover this in detail in which HDB walls you can hack. In condos you must also clear plans with the MCST. Always confirm before designing around a removed wall.
Zoning an open space
Without walls, you define rooms through other cues:
- Flooring: a tile band for the kitchen, timber-look for living, or a large rug to anchor the lounge.
- Ceiling: a bulkhead or dropped feature over the dining zone signals a change of room.
- Furniture: the back of a sofa, a console or a low cabinet creates an invisible boundary.
- Lighting: a pendant over the dining table, spots over the kitchen, softer lamps in the lounge.
This layered zoning is at the heart of good space planning.
The kitchen question
The biggest practical issue in Singapore is cooking smells. Heavy wok-frying spreads quickly in an open layout. Common solutions:
| Approach | Pro | Con |
|---|---|---|
| Fully open | Most spacious, sociable | Smells and noise travel |
| Glass partition | Open feel, contains smells | Added cost; needs cleaning |
| Dry + wet split | Open dry kitchen, enclosed wet | Needs the floor area for two zones |
We weigh these fully in open versus closed kitchens.
Keeping an open home cohesive
Because you see several zones at once, consistency matters. Carry one base palette throughout and let accents change by zone — our guide to choosing a colour scheme explains the proportions. Repeating a material, such as the same timber tone in the kitchen and TV console, ties the space together.
Pros and cons of open-concept living
- Pros: feels larger, brighter, more sociable, easier to supervise children, flexible furniture layouts.
- Cons: less acoustic and visual privacy, smells and clutter are visible, fewer walls for storage and AV.
It suits homes that entertain and value light; it suits less well those who need quiet, separate work or study zones. For a full transformation, see our full-home design service.
FAQ
Can any HDB flat be made open-concept?
Most can to some degree, but only non-structural walls can be removed, and works need HDB approval. Structural and RC walls must stay. A designer or qualified person can confirm which walls in your flat are removable.
How do I stop cooking smells in an open kitchen?
A powerful hood, a glass sliding partition, or splitting into a dry open kitchen and an enclosed wet kitchen are the common fixes. Many Singapore homeowners keep heavy cooking behind glass while leaving the rest open.
Does open-concept make a small flat look bigger?
Yes, removing partition walls and using one continuous palette and flooring makes a compact flat feel noticeably larger and brighter, as long as you keep storage built-in and the layout uncluttered.
How do I define rooms without walls?
Use flooring changes, rugs, ceiling features, lighting and furniture placement. A pendant over the dining table or a sofa positioned to face away from the kitchen quietly tells you where one zone ends and another begins.
Is open-concept more expensive to renovate?
It can be. Removing walls, making good the floor and ceiling, and adding glass partitions or feature ceilings all add cost. Budget also for moving electrical points the old walls used to carry.
Thinking about opening up your home? Book a consultation with Elements and we will plan an open layout that flows beautifully and still works day to day.